<-- style PDP --> 76 Blue Heron Drive, Georgina - Detached for sale for $1,499,000
  • leased
  • terminated

76 Blue Heron Drive

Georgina, Ontario, L0E 1N0 - Pefferlaw

$1,499,000

  • Neighbourhood

    Pefferlaw

  • Major Intersection

    HWY 48 & DUCLOS POINT RD

  • Listed Since: 61 day(s)

  • Last update: 2 day(s) ago

Overview

  • Property Type

    Detached, Bungaloft

  • Bedrooms

    3

  • Bathrooms

    2

  • Basement

    Sep Entrance + Crawl Space

  • Kitchen

    1

  • Total Parking

    8 (2 Detached Garage)

  • Lot Size

    50x161.4 (Feet)

  • Taxes

    $6,850.14 (2026)

  • Type

    Freehold

Property Description

Property description for 76 Blue Heron Drive, Georgina

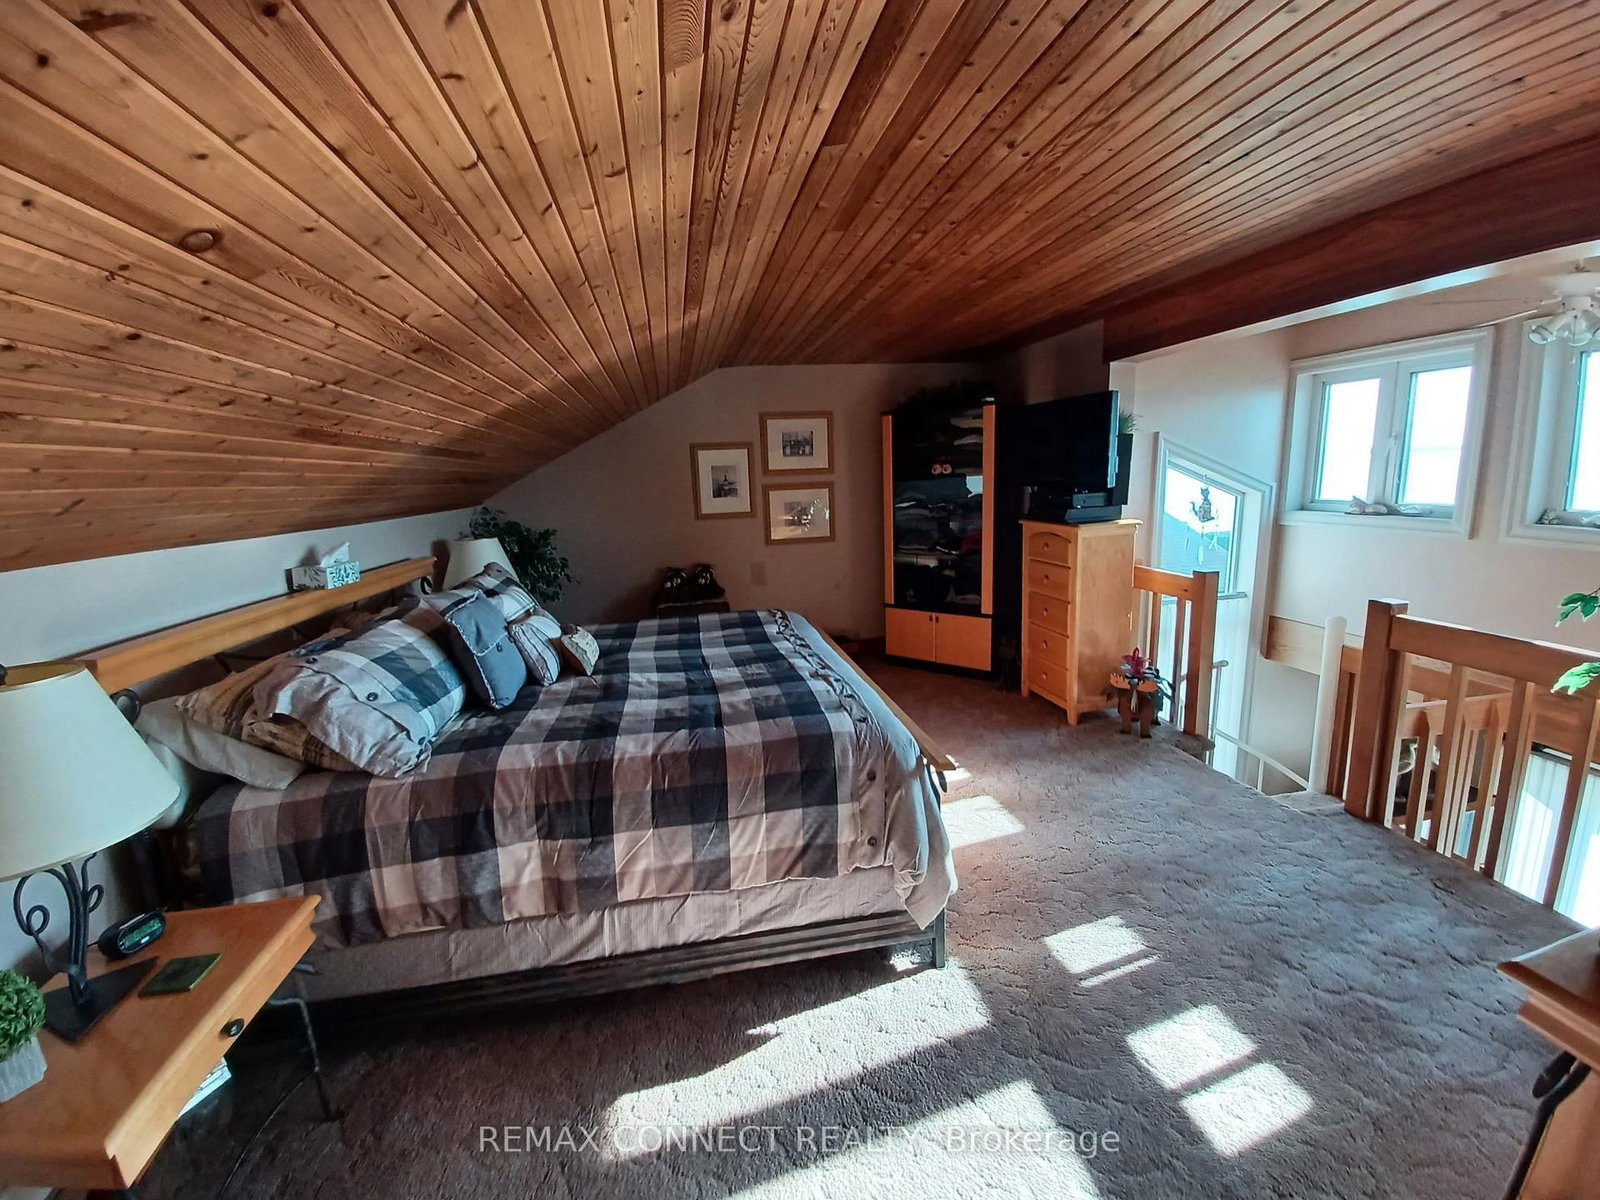
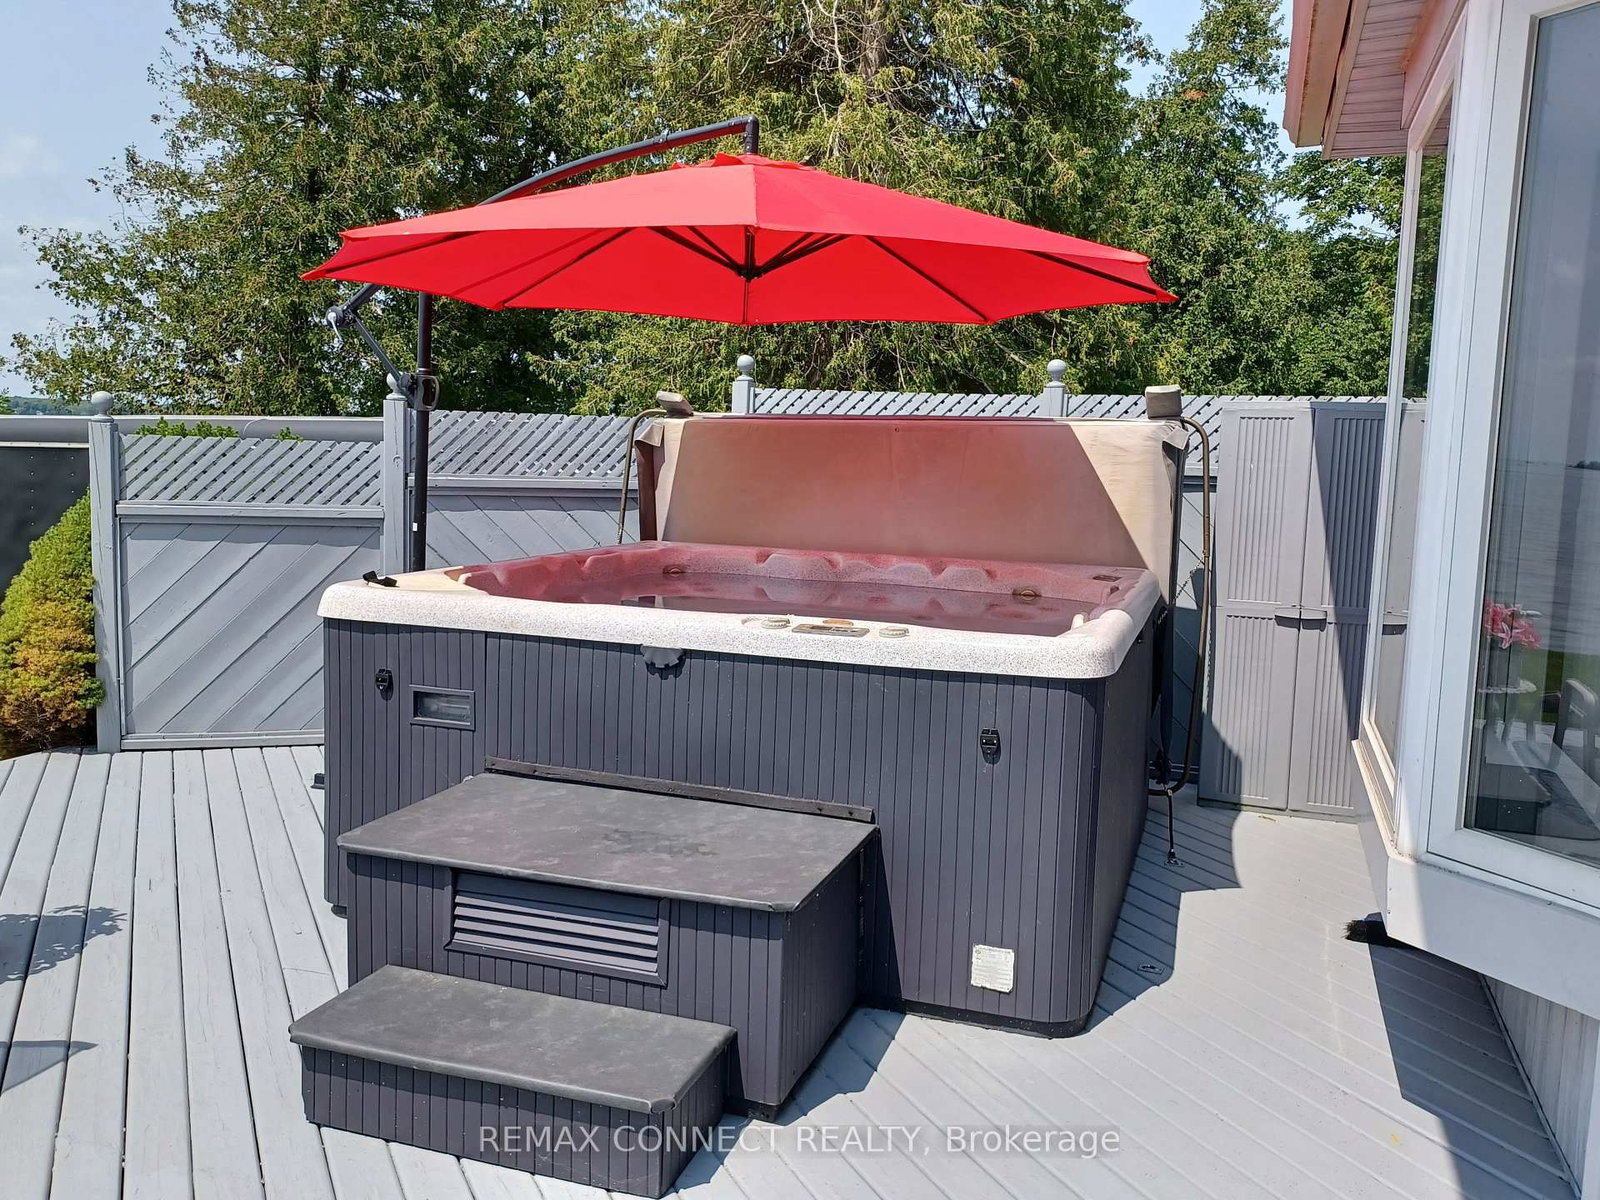
Direct frontage on lake Simcoe. Crystal clear water with big boat docking. This home is custom built. Bright, clean 4 season bungaloft. 1 hr commute to Toronto. Sunken living room. 3 spacious bedrooms (2 on main floor with 4 piece bathroom. Fresh & bright, granite throughout. B.C. cedar vaulted ceilings in living room & loft primary bedroom. Loft overlooks beautiful Lake Simcoe. Extra large bedroom with 4 piece, double sink ensuite and walk-in closet. Floor to ceiling side windows and window boxes for a bright and beautiful feel of the outdoors. Stunning wood burning floor to ceiling sandstone fireplace for a cozy atmosphere. 18 foot X 32 foot garage is a dream for the guy who wants it all. Oversized door and automatic opener. Fully insulated with natural gas furnace. 4 crank open windows for brightness and fresh outdoor air. Large wrap around covered deck for getting out of the sun. Lovely large lakeside deck w/ 8 person hot tub. Approx 100 feet of dock w/patio on end for summer entertaining. Excellent water depth for bringing in larger boats with hard bottom; perfect for swimming. A paradise property with breathtaking views on one of the most beautiful lakes in Ontario.

Listed by REMAX CONNECT REALTY

  • MLS #

    N13782576

  • Sq. Ft

    1100-1500

  • Sq. Ft. Source

    MLS

  • Lot Irregularities

    Y

  • Year Built

    16-30

  • Pool

    None

  • Drive

    Private

  • Garage

    Detached, 2 spaces

  • Total Parking

    8

  • Family Room

    N

  • Den

    N

  • Exterior

    Vinyl Siding

  • Fireplace

    Y

  • Roof

    Shingles

  • Foundation

    Concrete Block

  • Elevator

    n/a

  • Water View

    Y

  • Laundry Level

    Main

  • Heat

    Forced Air

  • A/C

    Central Air

  • Water

    Well

  • Water Supply

    n/a

  • Sewers

    Tank

  • Central Vac

    N

  • Br

    3.4 x 3.15 ft Main level

    Casement Windows, Double Closet, Broadloom

  • Dining

    8.18 x 2.89 ft Main level

    Combined W/Living, Vaulted Ceiling, Overlook Water

  • Living

    8.18 x 4.27 ft Main level

    Stone Fireplace, Combined W/Dining, Overlook Water

  • Primary

    5.31 x 4.24 ft 2nd level

    Vaulted Ceiling, Broadloom, Overlook Water

  • Bathroom

    3.14 x 1.88 ft 2nd level

    4 Pc Ensuite, Granite Counter, Ceramic Floor

  • Kitchen

    4.22 x 3.98 ft Main level

    hardwood floor, Pot Lights, Granite Counter

  • 2nd Br

    3.4 x 2.87 ft Main level

    Casement Windows, Double Closet, Broadloom

  • Bathroom

    2.34 x 1.52 ft Main level

    4 Pc Bath, hardwood floor, Marble Counter

  • MLS #

    N13782576

  • Sq. Ft

    1100-1500

  • Sq. Ft. Source

    MLS

  • Lot Irregularities

    Y

  • Year Built

    16-30

  • Pool

    None

  • Drive

    Private

  • Garage

    Detached, 2 spaces

  • Total Parking

    8

  • Family Room

    N

  • Den

    N

  • Exterior

    Vinyl Siding

  • Fireplace

    Y

  • Roof

    Shingles

  • Foundation

    Concrete Block

  • Elevator

    n/a

  • Water View

    Y

  • Laundry Level

    Main

  • Heat

    Forced Air

  • A/C

    Central Air

  • Water

    Well

  • Water Supply

    n/a

  • Sewers

    Tank

  • Central Vac

    N

  • Br

    3.4 x 3.15 ft Main level

    Casement Windows, Double Closet, Broadloom

  • Dining

    8.18 x 2.89 ft Main level

    Combined W/Living, Vaulted Ceiling, Overlook Water

  • Living

    8.18 x 4.27 ft Main level

    Stone Fireplace, Combined W/Dining, Overlook Water

  • Primary

    5.31 x 4.24 ft 2nd level

    Vaulted Ceiling, Broadloom, Overlook Water

  • Bathroom

    3.14 x 1.88 ft 2nd level

    4 Pc Ensuite, Granite Counter, Ceramic Floor

  • Kitchen

    4.22 x 3.98 ft Main level

    hardwood floor, Pot Lights, Granite Counter

  • 2nd Br

    3.4 x 2.87 ft Main level

    Casement Windows, Double Closet, Broadloom

  • Bathroom

    2.34 x 1.52 ft Main level

    4 Pc Bath, hardwood floor, Marble Counter

Thinking of Selling?

Find Out Your Home’s Value in Today’s Market!

No Email or Signup is required to view your home estimate.

estimate your home value

Contact Manoj Kukreja

Sales Representative,
Century 21 People’s Choice Realty Inc.,
Brokerage
(647) 576 - 2100

Manoj profile avatar

Property History

Property history for 76 Blue Heron Drive, Georgina

This property has been sold 2 times before. Create your free account to explore sold prices, detailed property history, and more insider data.

Sign In / Register

Inventory Graph

10 9 8 7 6 5 4 3 2 1 0 9 Months of inventory SELLER'S Market BALANCED Market BUYER'S Market

Mortgage Calculator

This data is for informational purposes only.

Mortgage Payment per month

Principal Amount

Interest

Total Payable

Amortization

Amortization

Closing Cost Calculator

This data is for informational purposes only.

Closing Cost Total for this property

Total Cash flow for purchasing this property

Down Payment(%)*
Additional information

Provincial Land Transfer Tax

Ontario Land Transfer Tax Rebate

Toronto Land Transfer Tax

Toronto Land Transfer Tax Rebate

PST on CMHC Insurance Premium

Lawyer Fees

$2,825

Government Registration Fee's

$164

Title Insurance

Closing Cost Total

Total Cash flow for purchasing this property

Provincial Land Transfer Tax

Ontario Land Transfer Tax Rebate

Toronto Land Transfer Tax

Toronto Land Transfer Tax Rebate

PST on CMHC Insurance Premium

Lawyer Fees

$2,825

Government Registarion Fee's

$164

Title Insurance

Down Payment(%)*

* A down payment of less than 20% is permitted only for first-time home buyers purchasing their principal residence. The minimum down payment required is 5% for the portion of the purchase price up to $500,000, and 10% for the portion between $500,000 and $1,500,000. For properties priced over $1,500,000, a minimum down payment of 20% is required.

Thinking of Selling?

Find Out Your Home’s Value in Today’s Market!

No Email or Signup is required to view your home estimate.

estimate your home value

Contact Manoj Kukreja

Sales Representative, Century 21 People’s Choice Realty Inc., Brokerage
(647) 576 - 2100

Manoj profile avatar

Recent Sold Listings in Pefferlaw, Georgina

Popular Cities